Our Infrastructure & Strategic Projects
Transforming TVET campuses in Oti Region with 21st-century administrative complexes, agribusiness factories, green energy, and student amenities.
Building the Future of Technical Education in Oti
The Oti Regional TVET Directorate is actively engaged in the planning, resource mobilization, and construction of standard-setting physical and technological infrastructure. These projects are designed to create a conducive environment for competency-based learning, staff retention, and commercial agro-enterprise.
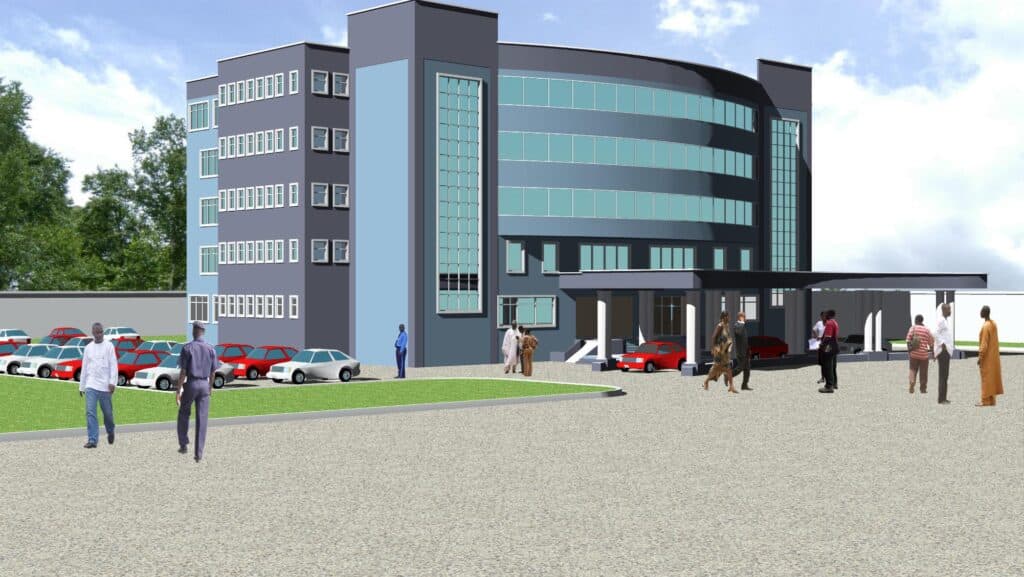
Proposed Office Building of OTI Regional TVET Service
A modern, multi-story administrative complex designed to serve as the regional headquarters for coordinating, monitoring, and managing all TVET institutions across the 9 districts of Oti.
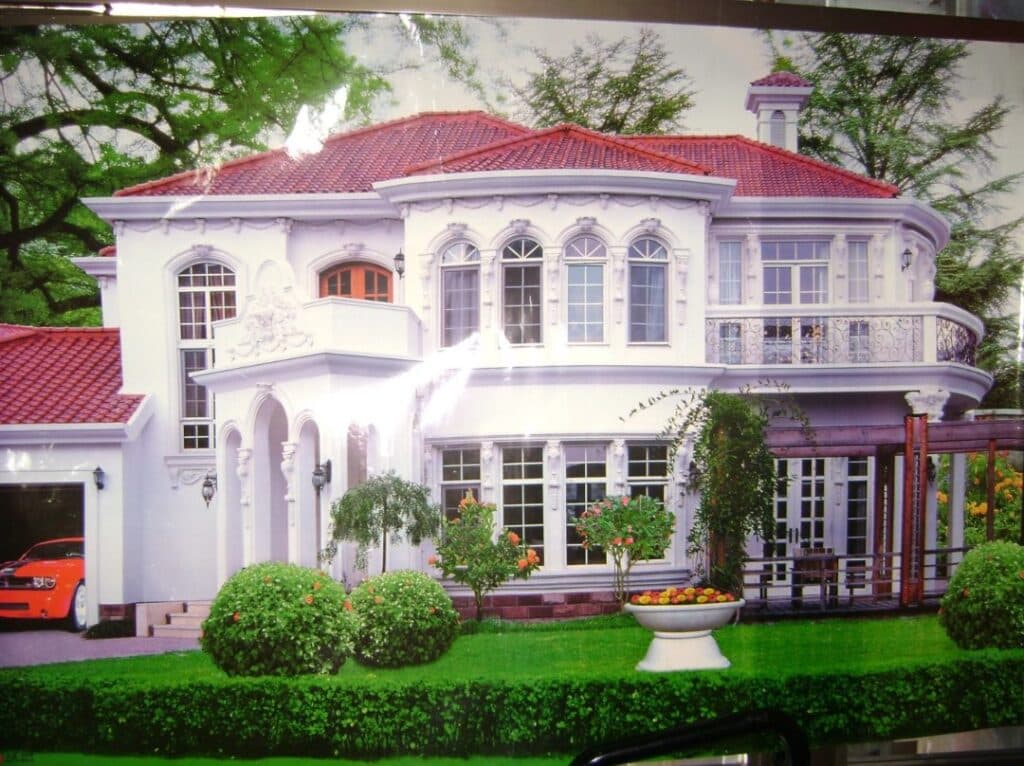
Proposed Standard Residence for Directors and TVET Principals
Dignified, secure, and modern executive residential housing units for regional directors, institutional principals, and visiting educational consultants.
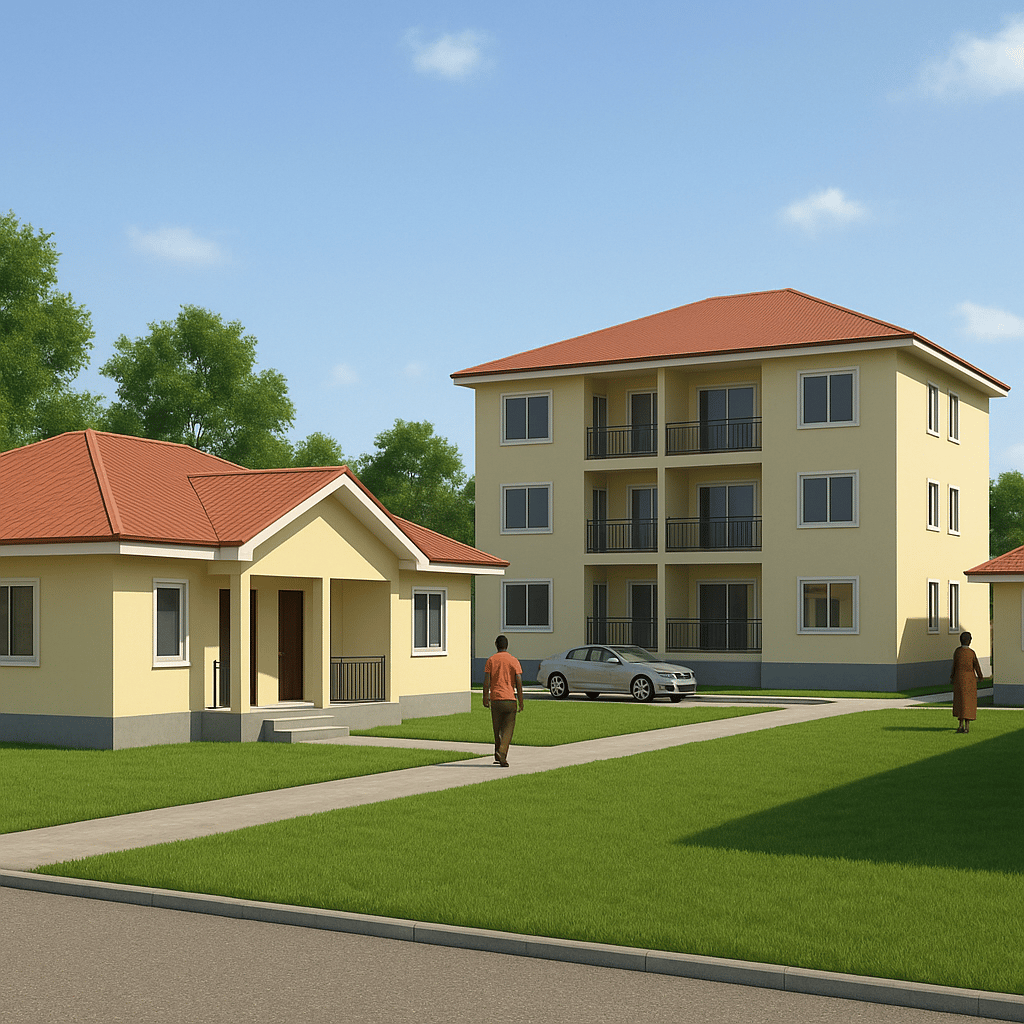
Proposed Standard Residence for Regional Staff and Facilitators
Dedicated residential quarters ensuring technical instructors and administrative personnel have decent, proximate accommodation on campus.
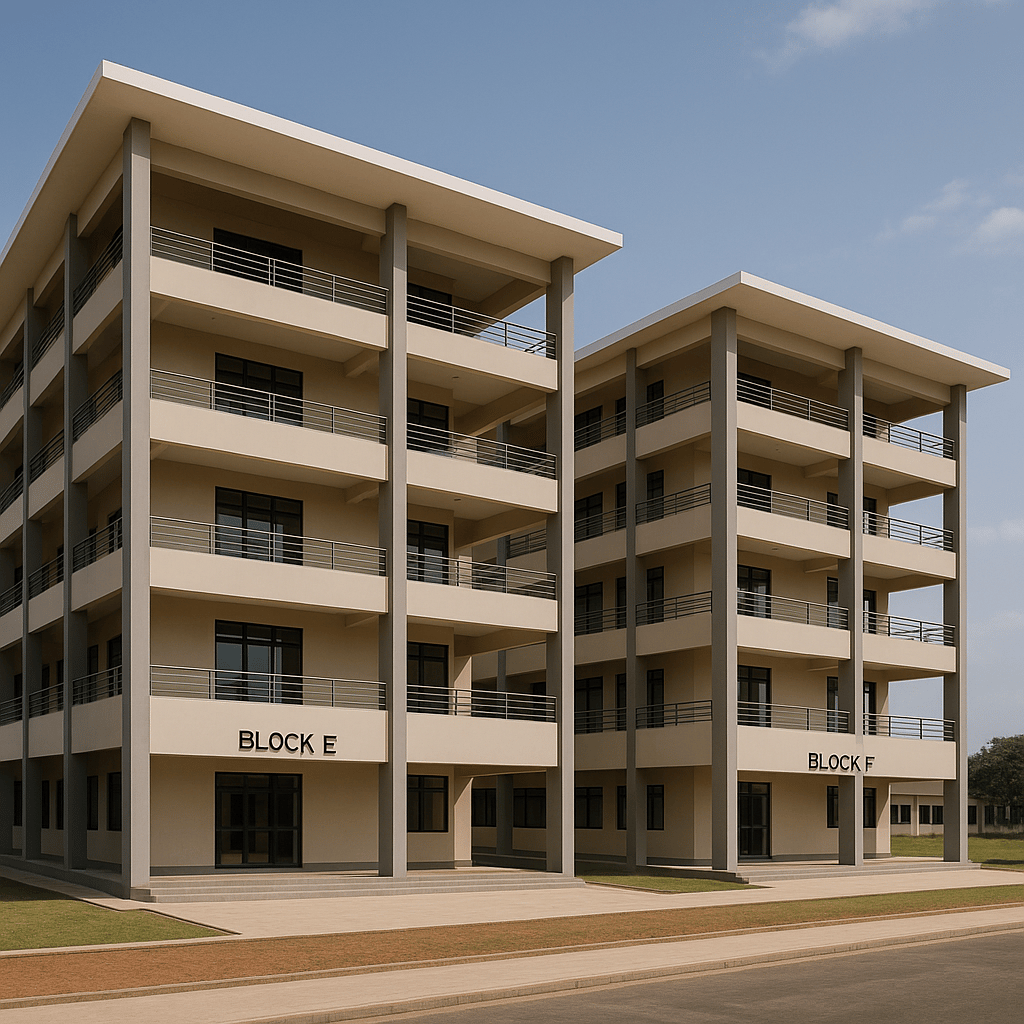
Proposed Students Training & Lecture Halls Complex
State-of-the-art smart lecture theatres, CAD computer laboratories, and technical drafting suites configured for Competency-Based Training (CBT).
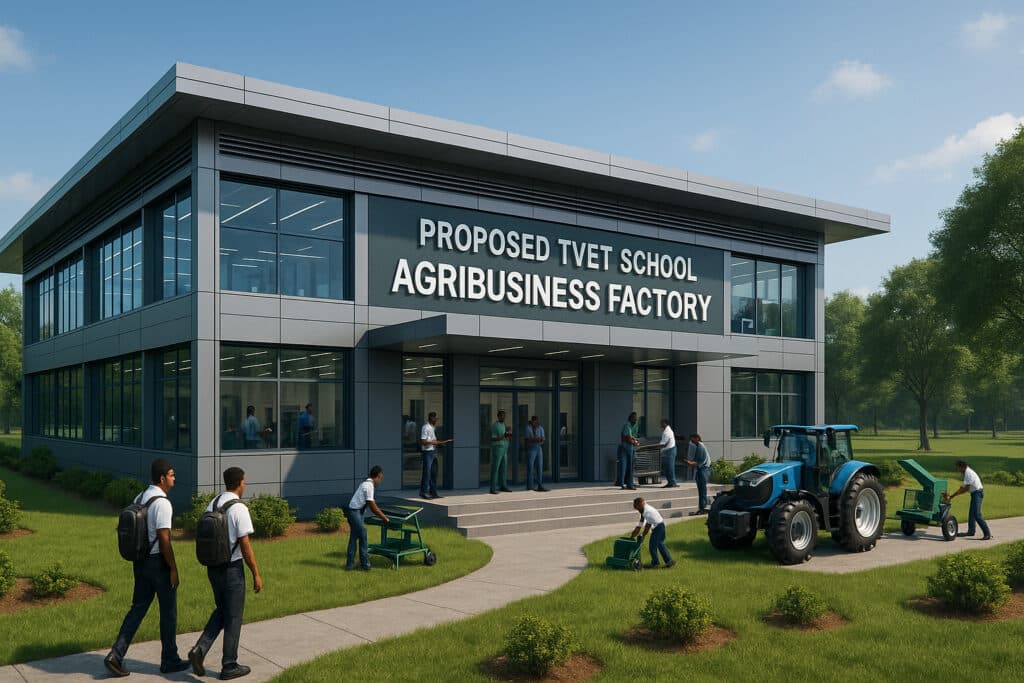
Proposed TVET School Agribusiness Factory
Agro-processing facility designed to add value to regional produce including cassava processing into high-grade flour and starch, fruit canning, and grain drying.
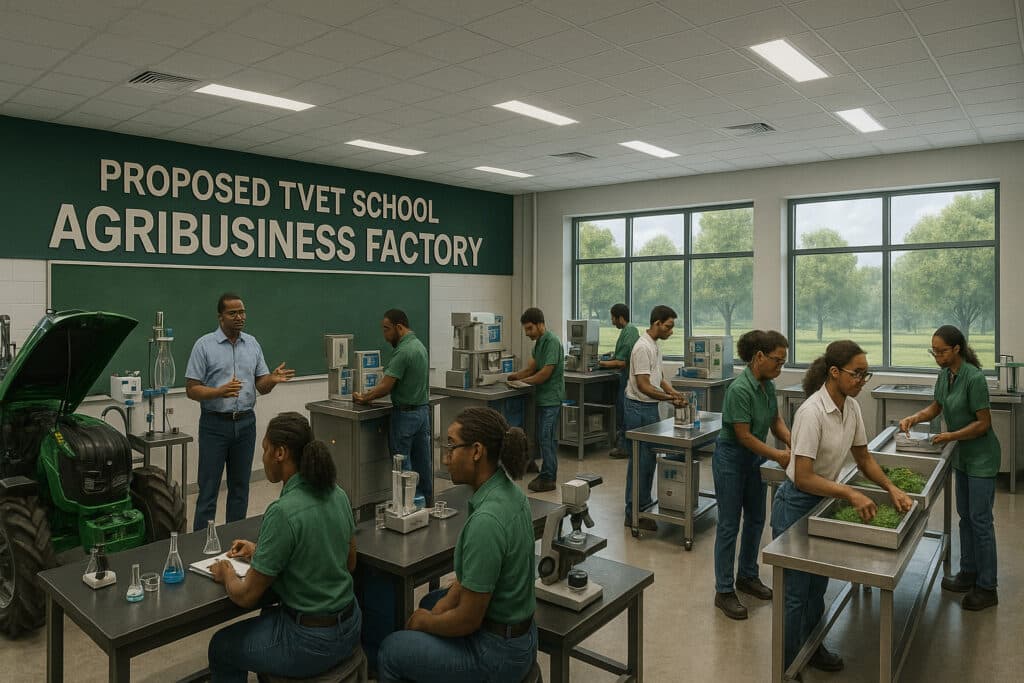
Proposed TVET School Agribusiness Factory (Interior)
Interior mechanical layout featuring automated stainless-steel food-grade processing machinery, packaging lines, and quality-control testing bays.

Proposed Regional Oti TVET School Farm and Factory Complex
Integrated commercial farm complex combining greenhouse horticulture, mechanized crop cultivation, livestock rearing, and value-addition packaging.
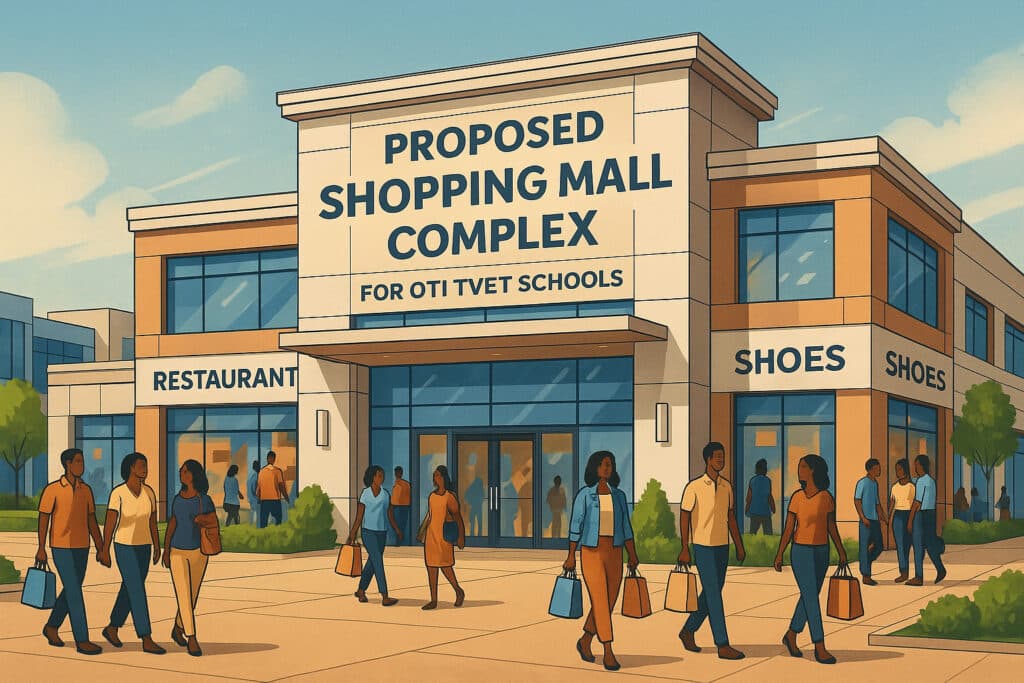
Proposed Shopping Mall Complex
Commercial retail hub displaying and selling products manufactured by TVET students (garments, furniture, processed foods) to generate sustainable school revenues.
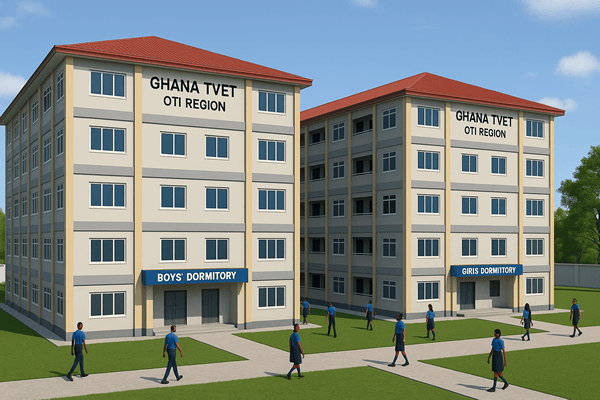
Proposed Ultra-Modern Boarding Facility for Students
Safe, well-ventilated hostel accommodations with modern sanitation, study rooms, and recreational lounges to expand boarding access for rural youth.
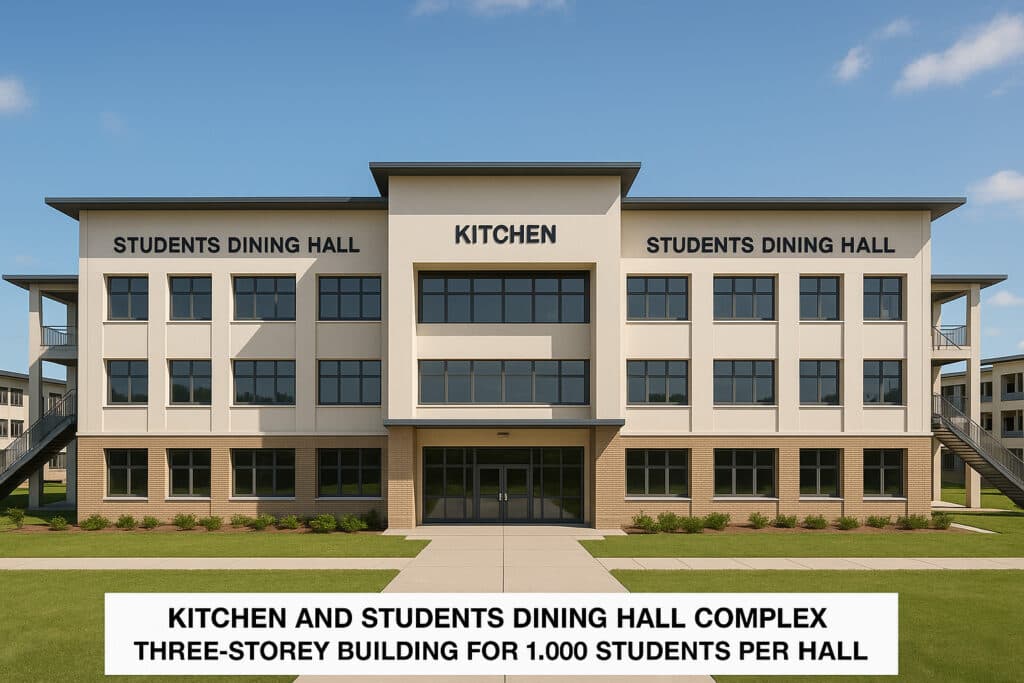
Proposed Kitchen & Student Dining Hall Project
Hygienic, commercial-capacity kitchen and spacious dining hall designed to cater for large student populations while serving as a live training lab for hospitality students.
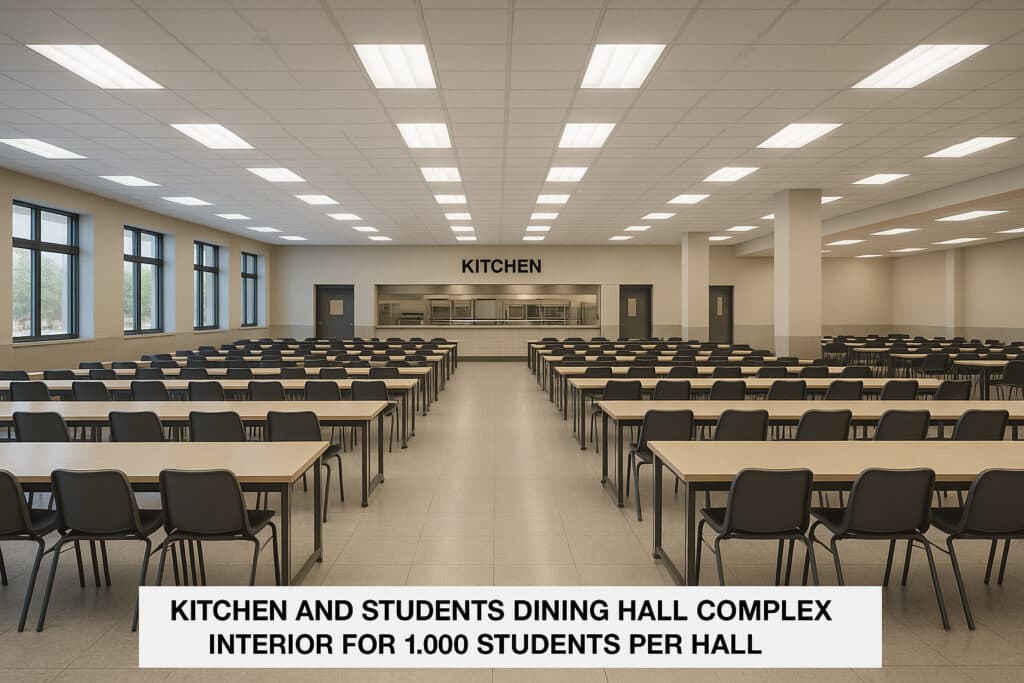
Proposed Kitchen & Dining Hall (Interior)
Modern interior layout with industrial steam cooking boilers, ergonomic dining benches, and spotless ceramic sanitization corridors.
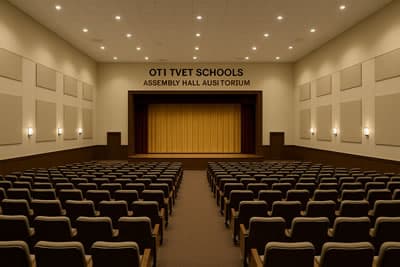
Proposed Oti Region TVET School Assembly Hall (Auditorium)
Multi-purpose auditorium with acoustic treatment and stage lighting for matriculation ceremonies, regional exhibitions, cultural dramas, and technical symposiums.
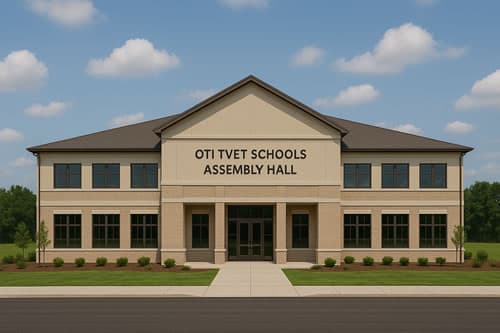
Proposed Oti Region TVET School Assembly Hall (Exterior)
Iconic architectural facade designed to provide an inspiring landmark for institutional gatherings and public community forums.
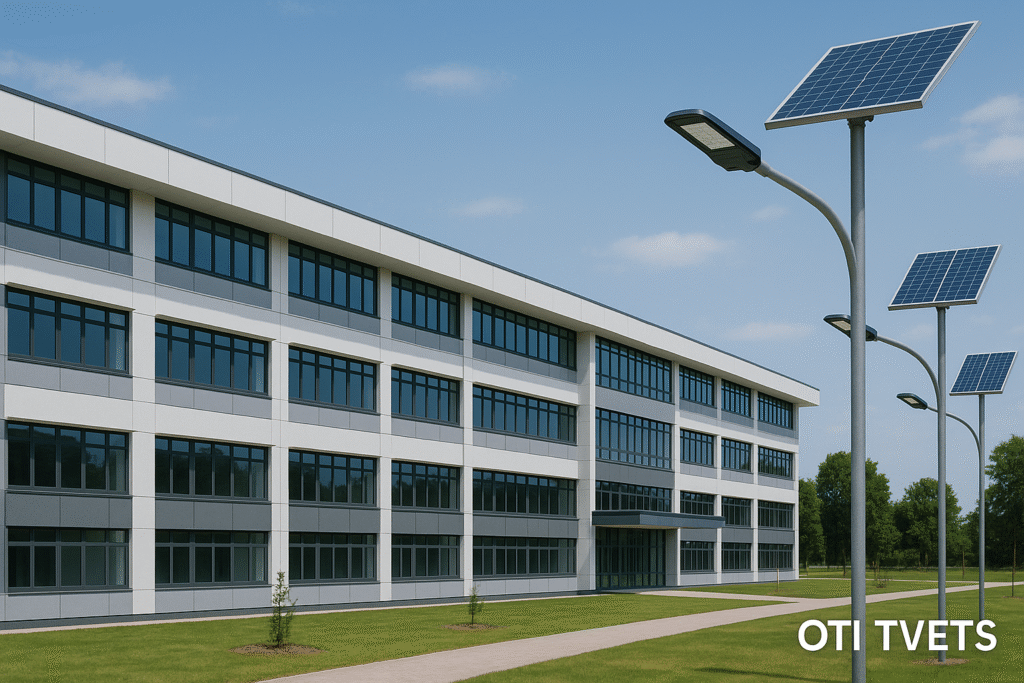
Solar Street Lights Across All Campuses
High-efficiency solar photovoltaic street lighting to brighten campus walkways, dormitories, and security boundaries with clean, renewable energy.
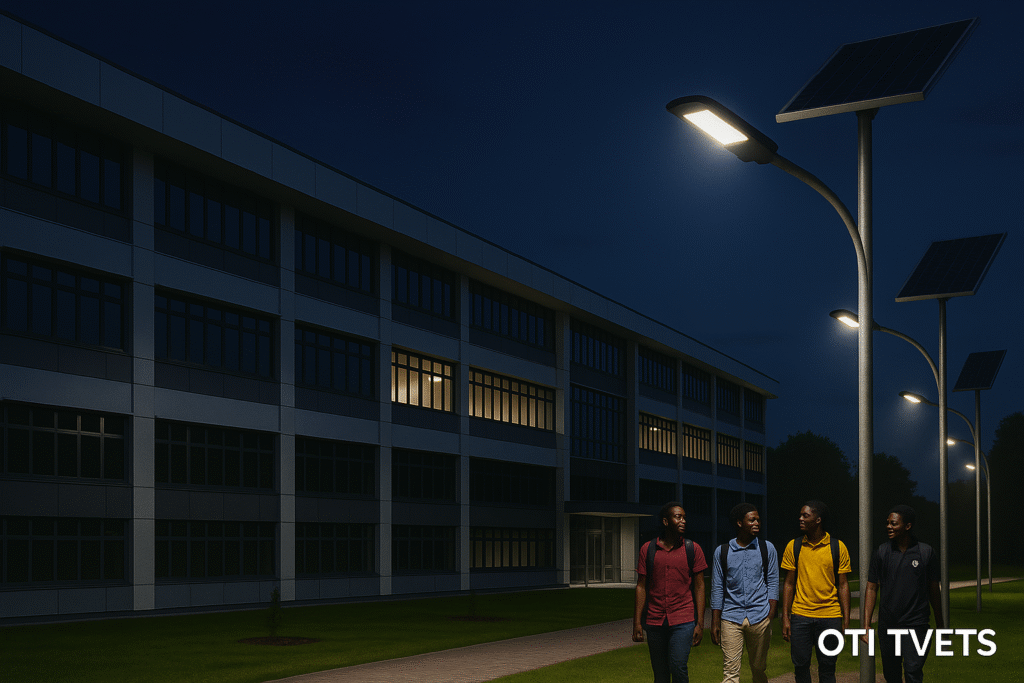
Campus Solar Lighting at Night
Reliable zero-grid night illumination ensuring student safety, enhanced campus security, and extended evening study hours.
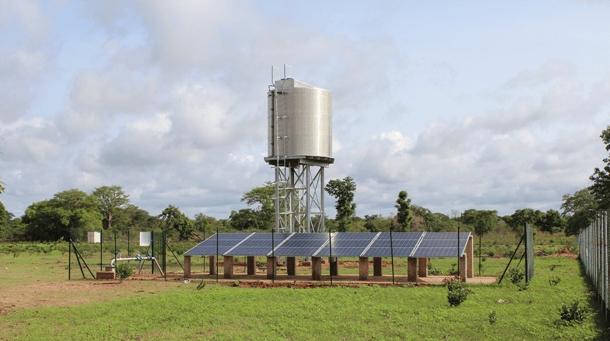
Solar Borehole Water Tank for Each Boarding House
Solar-powered mechanized boreholes equipped with high-capacity overhead poly-tanks providing continuous, potable water for boarding students and school farms.
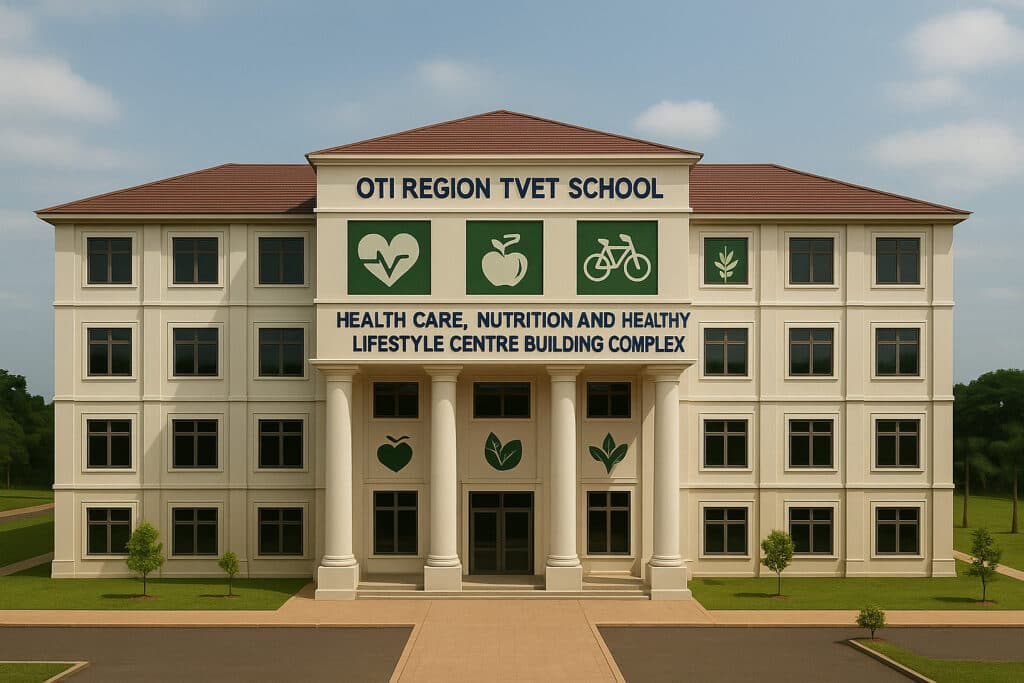
Proposed Healthcare, Nutrition & Lifestyle Centre
Preventive healthcare infirmary, nutrition counselling unit, and first-aid response centre dedicated to the physical wellbeing of students and faculty.
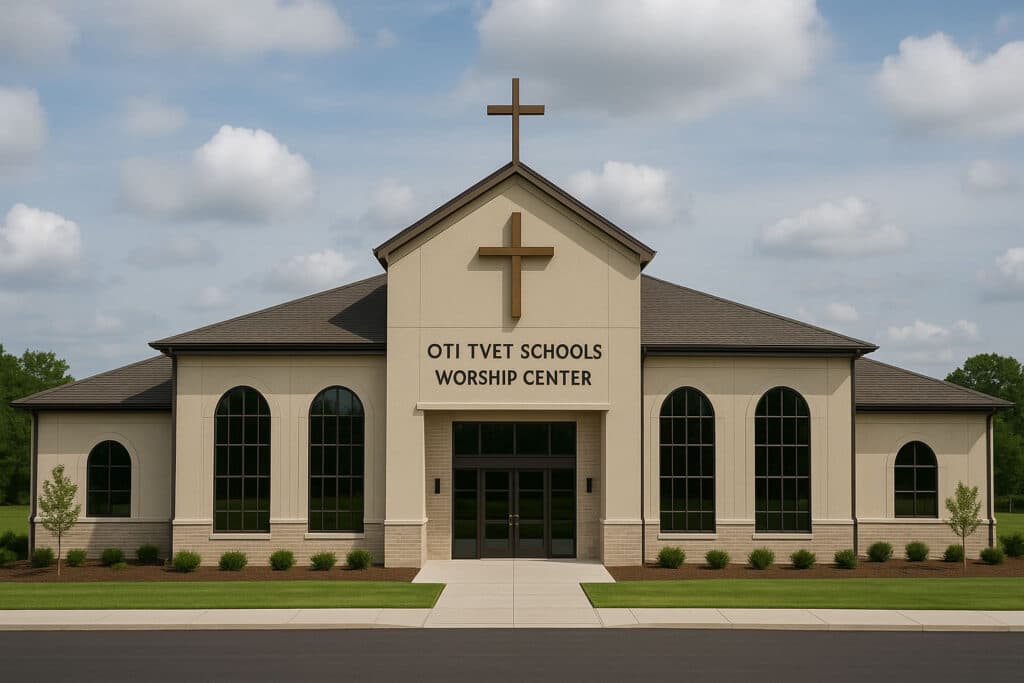
Proposed Oti Region TVET Church Building (School Chapel)
Dedicated sanctuary fostering moral uprightness, spiritual growth, and community fellowship among students and campus residents.
Partner With Us on Infrastructure
We invite development partners, alumni, philanthropic foundations, and corporate donors to adopt or co-sponsor specific infrastructure components.
Administrative Structure of the Region
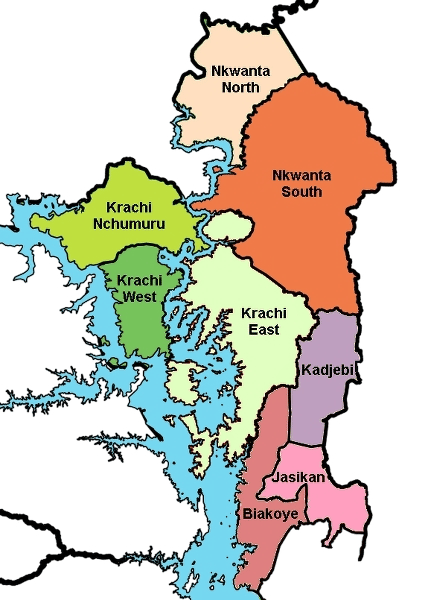
As specified in CI 112 of 2019, the Oti Region is made up of eight (8) existing administrative districts and the SALL Area consisting of the four Traditional Areas of Santrokofi, Akpafu, Lolobi, and Likpe which have just been constituted into a new District called Guan with its Capital at Likpe Mate. The Guan District is yet to be inaugurated. The Regional Coordinating Council: The Regional Coordinating Council was inaugurated in July 2019. The composition consists of the Regional Minister, the Municipal and District Chief Executives and Presiding Members of the 8 Municipal and District Assemblies, Two Representatives of the Regional House of Chiefs, and the Regional Heads of Departments who are ex-officio members.
- Jasikan District – Capital: Jasikan
- Biakoye District – Capital: Nkonya Ahenkro
- Kadjebi District – Capital: Kadjebi
- Nkwanta South Municipality – Capital: Nkwanta
- Nkwanta North District – Capital: Kpassa
- Krachi East Municipality – Capital: Dambai
- Krachi West District – Capital: Kete Krachi
- Krachi Nchumuru District – Capital: Chinderi
- Guan District (SALL Area) – Capital: Likpe Mate(Yet to be inaugurated)